

How Physical Space Shapes Early Learning: 6 Design Elements to Look For in a Preschool

How Physical Space Shapes Early Learning: 6 Design Elements to Look For in a Preschool
Many parents touring preschools ask about staff ratios, cleaning schedules and nap times but are quick to forget that the room itself is a teacher. Every day your little one’s room tells him stories about learning, through the height of the furniture, the color of the paint, the amount of light pouring in the windows, and the location of the reading nook versus the blocks. You simply have to know how to read it.
The room is a teacher, not a backdrop
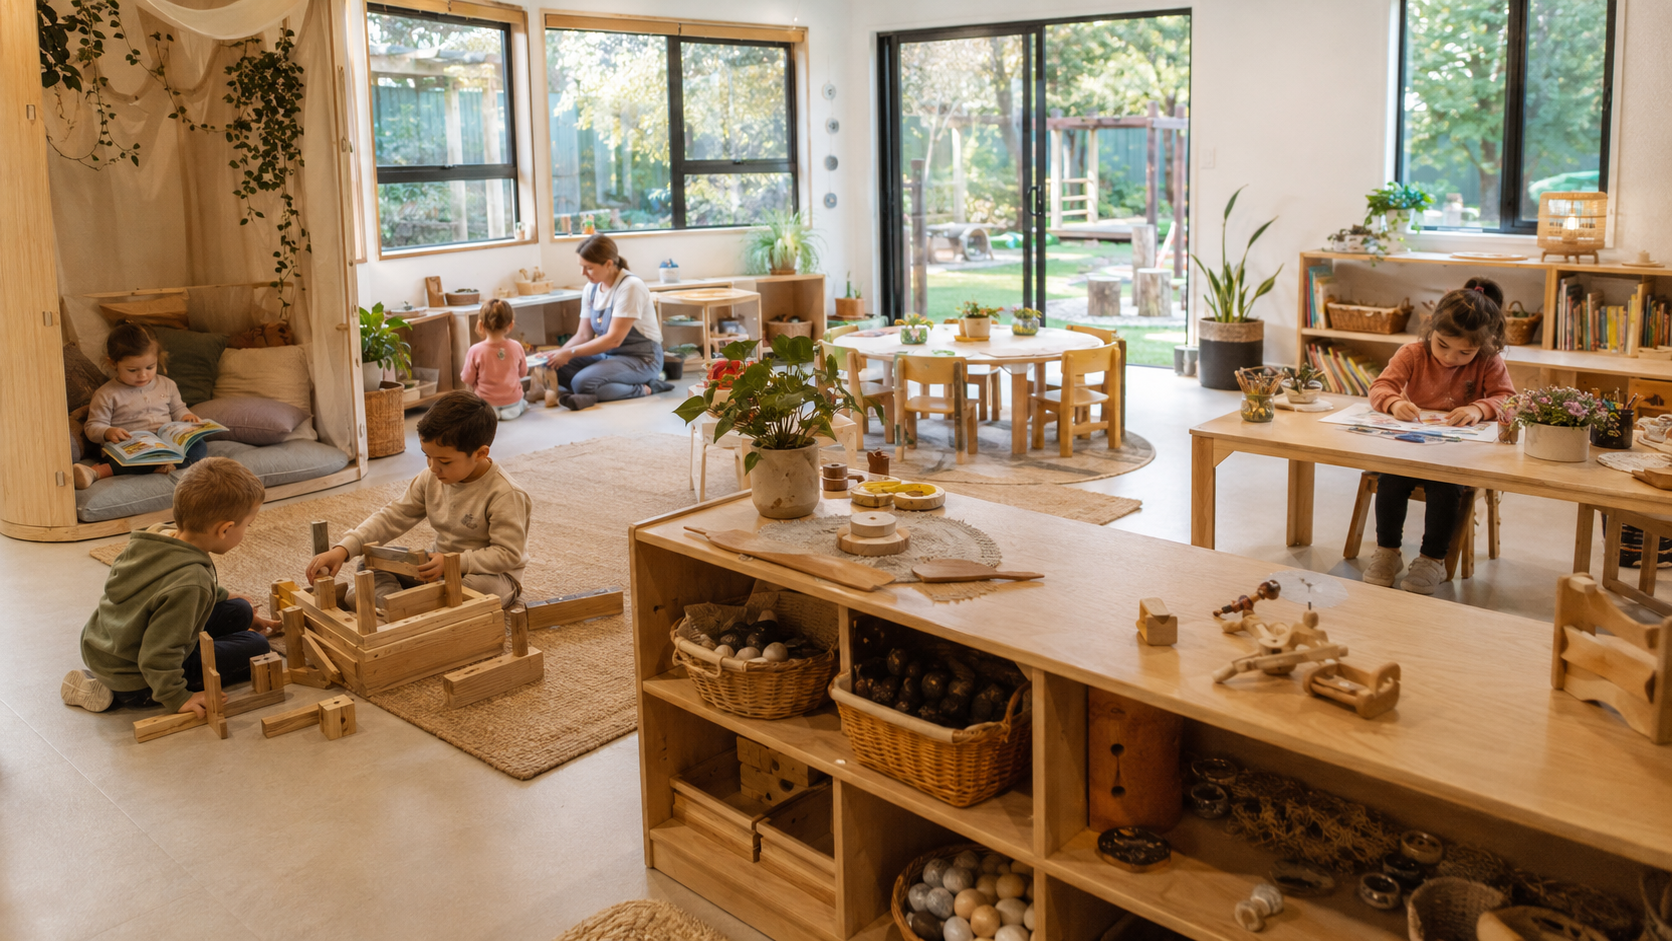
The Reggio Emilia preschool philosophy speaks of “the environment as the third teacher” (along with parents and instructors); the room itself informs and influences. The thinking is simple: A well-designed space supports a child’s choices and behaviors, encouraging independence and focus on the task at hand. It’s a concept Montessori classrooms have employed for decades, from the low tables to the child-sized coat hooks, designed so that a 3 year old can pour his own water or hang up his sweater without assistance.
When you tour a preschool, you’re not just trying to decide if the place is safe and clean. You have to evaluate if the room has been designed with learning theory in mind, or if it’s just been furnished with toys. These are two very different concepts, and the difference is often reflected in the behaviors of the children in the classroom.
Daylight and ventilation do more than simply add to decor
A pre-k environment may look lovely, but can be doing the exact opposite if it’s dark and damp with no access to natural light. Sunlight regulates a child’s circadian rhythms, affecting mood, alertness and even sleep quality at night.
Rooms with ample natural light, air circulation and ventilation have been shown to prevent the easy spread of illnesses between students, due to proper air filtration.
According to a study done by the University of Salford in England, out of 3,766 students, factors such as classroom lighting, color and layout were responsible for up to 16% of the variation in yearly learning progress.
This is an incredible statistic, as it highlights that almost one fifth of a child’s learning potential in a school setting is determined by the classroom, not the lesson plan. Preschool classrooms are no different, if anything, a smaller child is even more susceptible to environmental factors since he can’t yet adjust to them.
Zoning prevents the chaos you’re imagining
When you walk into an early years classroom, you may notice that it’s been zoned. The reading corner is separate from the building area, and the area with potentially messy materials like sand or paint is isolated, with easy cleaning surfaces and sometimes, a separate entrance.
This isn’t about germs, but rather preventing overstimulation. A four year old trying to put together a puzzle will find himself at a disadvantage if he has to work around the sounds of children banging together blocks in another area. Good zoning limits competing stimuli, reducing the friction and frustration between kids who would otherwise be trying to do vastly different activities at the same time, all within earshot.
Child-sized fixtures are the mechanics of independence
Sinks at adult height, shelves out of toddler reach, toilets that require assistance from a teacher each time – these are the details that separate a classroom where kids can care for themselves from places where everything is designed for the adults.
Independence in early childhood isn’t a character trait, but rather a learned skill based on the opportunities presented to the child.
A child who can reach his own hook, pour his own water and choose his own materials is exercising decision-making and self-sufficiency hundreds of times per day, without any explicit lesson on the concepts. Look for low shelves with accessible, open materials rather than toys in locked cabinets or out-of-reach bins – this is a sign that the classroom has been designed with the child in mind rather than the other way around.
Sound matters more than most parents realize
Unless you’re touring an upscale preschool, acoustics probably aren’t going to come up in your conversation with the director, but that doesn’t mean they aren’t important. Hard surfaces, lack of furnishings, empty walls and high ceilings can cause sound to echo in rooms, fatiguing young ears long before it would affect an adult.
Language acquisition is a complicated process, but one thing we do know is that children need to hear sounds clearly in order to mimic them. A noisy or echoing space without sound-dampening features can cause children to struggle silently and without realizing it.
Look for furnishings or features that will absorb or deflect sound, like carpets or ceiling tiles, or even simple window treatments and cushioned furniture. Quiet nooks with fewer distractions are also great for helping children take a break from noise throughout the day.
Color and greenery calm the nervous system
Bright colors may make a room feel lively in a marketing brochure, but studies of classroom environments show that stimulating color palettes lead to less focus in young children.
Natural tones and colors are best for fostering a child’s attention span.
Plants, both inside the building and outside, also help to soothe the nervous system. Whether it’s a view of a garden from a classroom window or an outdoor area with grass and trees versus a rubber playpen, nature has been proven to encourage confidence and autonomy in young children. These factors are important enough that you might find yourself asking about regional differences, since centers in some areas may have more access to plant life or outdoor space. You should also ask about the amount of outside time a preschool offers, because some families exploring Preschool Henderson options will find themselves asking about exactly how much time outside versus inside is actually spent in either.
Sightlines allow teachers to supervise without hovering
A less obvious design element is sightlines. When rooms have been sectioned off with glass partitions or half-walls in such a way that a teacher can see the entire room from one vantage point, it allows for better supervision without invading a child’s personal space.
Children need opportunities to explore, including navigating small social conflicts, without adult intervention every few seconds.
A well-sightlined room gives teachers the ability to do this, encouraging independence in children without putting them in danger. A poorly sightlined space does the opposite, causing teachers to move constantly and interrupting children’s play with constant redirection.
What the portfolio tells you that “how was your day?” never will
This is the intersection of physical space and learning, and it’s important to consider both. You can tour a room, but you can’t see your child in action every day, which is where the portfolio comes in. A good portfolio goes beyond the painting your child brings home to show you how she interacts with the space, which zone she gravitates towards and how she interacts with others. It highlights how much she explores, taking risks with the dramatic play or art supplies or sitting back and letting friends lead her. This information is invaluable and something a child will never tell you unprompted.
“How was your day?” is met with “fine” or “good,” but a portfolio might show you three weeks of photos of your child working confidently in the dramatic play area, or a growing interest in books despite the distractions around her.
When touring a preschool, ask to see a sample portfolio, so you can get an idea of what they offer before your child attends. Ask yourself how connected the information is to the physical space of the classroom (the environment as the third teacher) and what it can tell you about a child’s experience in the space. Does the portfolio reflect children working with open-ended materials from accessible shelves, choosing activities from set zones and using child-sized fixtures? Or do the photos largely show child-made work without context? The former indicates that the space and the practice are joined together, while the latter often suggests that the center may just look nice in photos but doesn’t function as an interactive space for the children.
Tour like a designer, not just a worried parent
During the next tour, you’ll want to get down on your knees and look around. What is the child’s eye-level view of the room? Can he see and reach the building materials, books, paints and puzzles, or are they tucked away in cabinets or high shelves? Are the materials labeled in a way that makes sense to a pre-reader or hidden away with adult language? Is there a quiet corner or even just a less traveled space that the child can claim as his own? Are there windows that offer a view and access to the outside, or just frosted glass?
You’ll also want to ask about the portfolio system before asking about the schedule. A center that takes documentation seriously will take the physical environment seriously, since both practices stem from an understanding of how a child interacts with his world. Flexible, low seating and open-ended materials paired with a portfolio that captures the joyful mess of a child’s independent explorations are hallmarks of a center that takes the space seriously.
That’s the kind of tour worth asking for – not a box-ticking exercise around safety requirements, but a walk through a space that has been designed with theory and practice in mind, encouraging your child to grow up in an environment that fosters exploration and independence.